
3118 RIDGEWOOD DR, North Port, FL 34287
REQUEST A TOUR If you would like to see this home without being there in person, select the "Virtual Tour" option and your agent will contact you to discuss available opportunities.
In-PersonVirtual Tour
$ 424,900
Est. payment | /mo

3 Beds

2 Baths

1,531 SqFt


$ 424,900
Est. payment | /mo

3 Beds

2 Baths

1,531 SqFt

Key Details

Property Type Single Family Home

Sub Type Single Family Residence

Listing Status Active

Purchase Type For Sale

Square Footage 1,531 sqft

Price per Sqft $277

Subdivision Port Charlotte Sub 01

MLS Listing ID TB8554004

Bedrooms 3

Full Baths 2

HOA Y/N No

Year Built 2005

Annual Tax Amount $3,378

Lot Size 0.410 Acres

Acres 0.41

Property Sub-Type Single Family Residence

Source Stellar MLS

Property Description

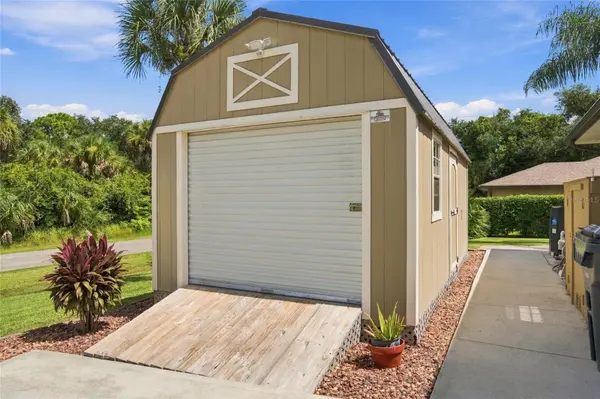
Beautifully updated Windemere pool home on an impressive .41-acre corner lot with NO HOA! This meticulously maintained home offers 9½-foot ceilings, tall arched doorways, an open floor plan, beautiful landscaping, and Rain Bird irrigation. From the moment you enter, your eye is drawn through the 8-foot sliding glass doors to the pool and lanai, creating the indoor-outdoor living Florida is known for. The 12' x 24' heated pool has been beautifully upgraded with pebble-stone resurfacing, new tile, and a tanning ledge. The aluminum lanai has been rescreened and freshly painted with new screws and doors. The pool heater was replaced in April 2024. Beyond the lanai is a 12' x 30' paver patio overlooking the beautifully maintained yard. Inside, 18-inch tile flooring flows through the kitchen, great room, and both bathrooms. The kitchen features stainless-steel appliances and an impressive 42-inch x 10-foot granite island overlooking the great room with seating for four. An additional set of 7-foot sliding glass doors provides direct access from the kitchen area to the pool and lanai—perfect for entertaining. The spacious primary suite features luxury vinyl flooring, a walk-in closet, and sliding glass doors leading to the lanai. The updated primary bath offers a walk-in shower, granite countertop, new lighting, and mirrors. The second bathroom also features an updated granite countertop. Storage and workspace are exceptional. The newer 12' x 20' storage barn offers 240 sq. ft. of additional space with a loft and workbench, plus a ramp and additional parking area leading to the barn. The finished 2-car garage features high ceilings, finished walls and ceiling, a full-coverage epoxy floor, extensive cabinets and shelving, two countertop work areas, and attic storage. Major improvements include a roof replaced December 2020, pool heater replaced April 2024, and Lennox A/C and heat pump with heat exchanger replaced April 2024. Additional features include a home security system and invisible pet fence. Blue Ridge Park is just a short walk away, offering a playground and kayak launch with canal access leading to the lake. Beautifully maintained, thoughtfully updated, and ready to enjoy, this home combines generous indoor and outdoor living spaces, exceptional storage, a beautiful pool, and the Florida lifestyle—all with NO HOA.

Location

State FL

County Sarasota

Community Port Charlotte Sub 01

Area 34287 - North Port/Venice

Zoning RSF2

Rooms

Other Rooms Inside Utility

Interior

Interior Features Ceiling Fans(s), Walk-In Closet(s)

Heating Central, Electric

Cooling Central Air

Flooring Carpet, Ceramic Tile, Vinyl

Furnishings Unfurnished

Fireplace false

Appliance Dishwasher, Electric Water Heater, Kitchen Reverse Osmosis System, Microwave, Range, Refrigerator, Water Softener

Laundry Laundry Room

Exterior

Parking Features Driveway, Garage Door Opener

Garage Spaces 2.0

Pool Gunite, Heated, In Ground, Screen Enclosure

Utilities Available Cable Available, Sprinkler Well

View Y/N No

Water Access No

View Pool

Roof Type Shingle

Porch Patio

Attached Garage true

Exposure West

Garage true

Private Pool Yes

Building

Lot Description Corner Lot, Paved

Story 1

Entry Level One

Foundation Slab

Lot Size Range 1/4 to less than 1/2

Sewer Septic Tank

Water Well

Architectural Style Ranch

Structure Type Block,Concrete,Stucco

New Construction false

Schools

Elementary Schools Atwater Bay Elementary

Middle Schools Heron Creek Middle

High Schools North Port High

Others

Senior Community No

Ownership Fee Simple

Acceptable Financing Cash, Conventional

Listing Terms Cash, Conventional

Special Listing Condition None

Virtual Tour https://view.paradym.com/idx/3118-Ridgewood-Dr-Northport-FL-34287/4984117

Stellar MLS
Listed by Douglas Addeo COMMUNITY REALTY ASSOCIATES

NEARBY SCHOOLS & PROPERTIES

Natasha McCormick

Any question please send call, text or fill out form to right and we will get your questions answered ASAP.

GET MORE INFORMATION

Name
Phone*
Message

Go tour this home

3118 RIDGEWOOD DR